Prefab toilet unit
A standalone product, outside the container-house line.
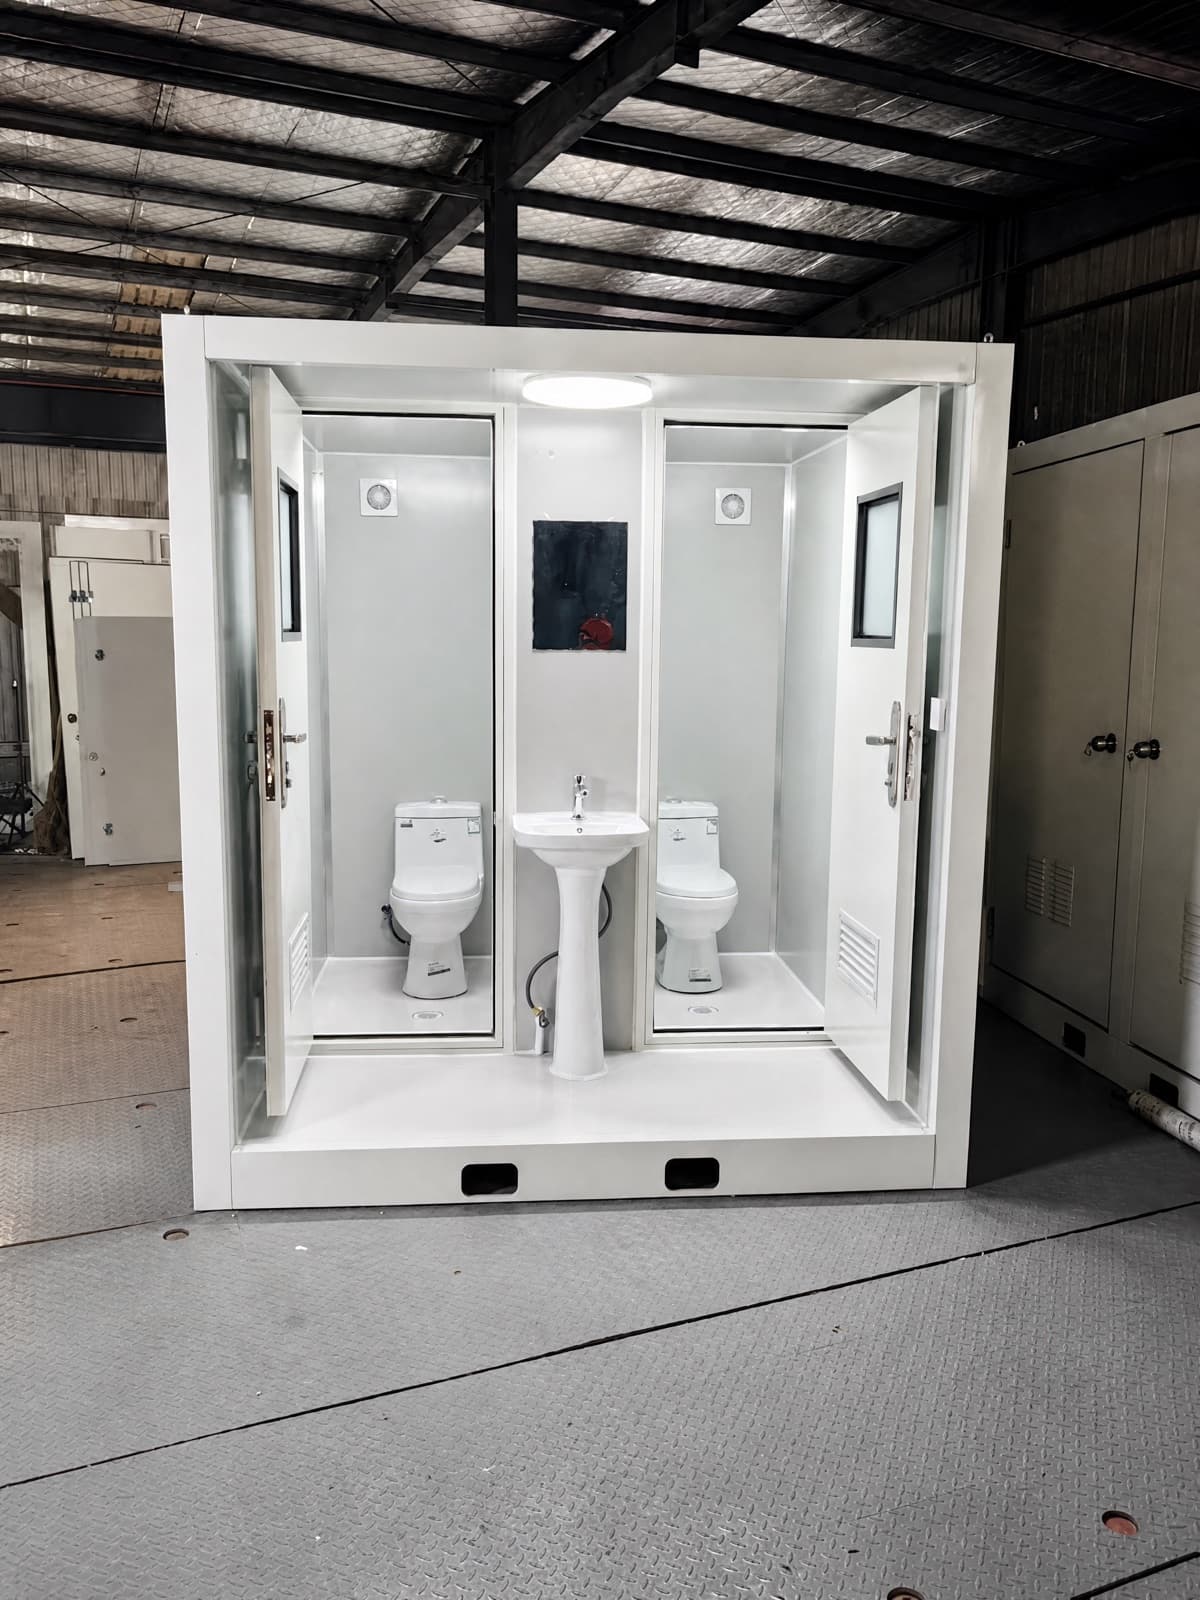
Modular prefab toilet units for construction sites, factories and facilities needing extra sanitary capacity.
- External dimensions:
- 1300 × 2100 × 2250 mm
- Internal fit-out:
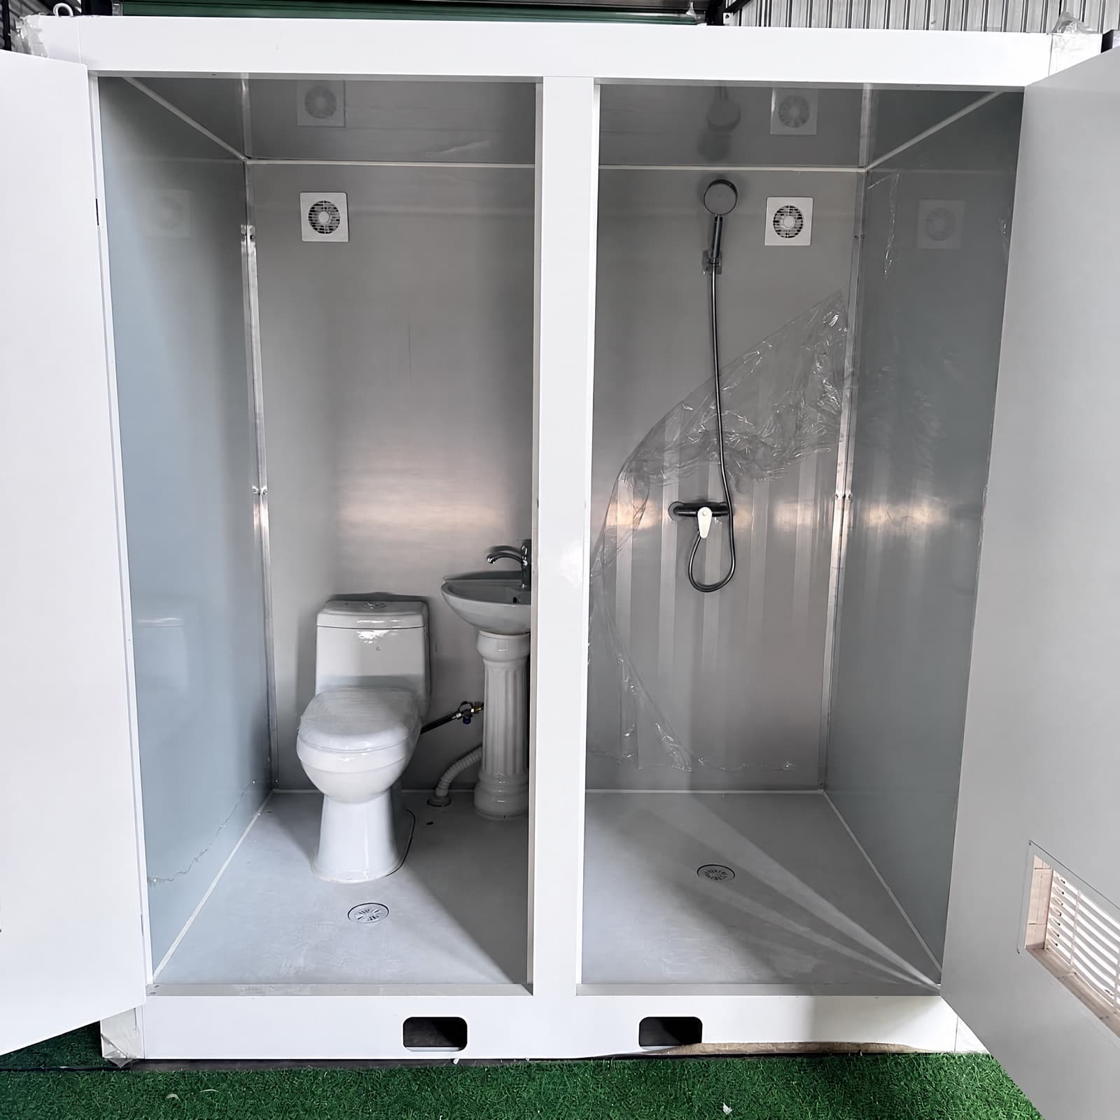
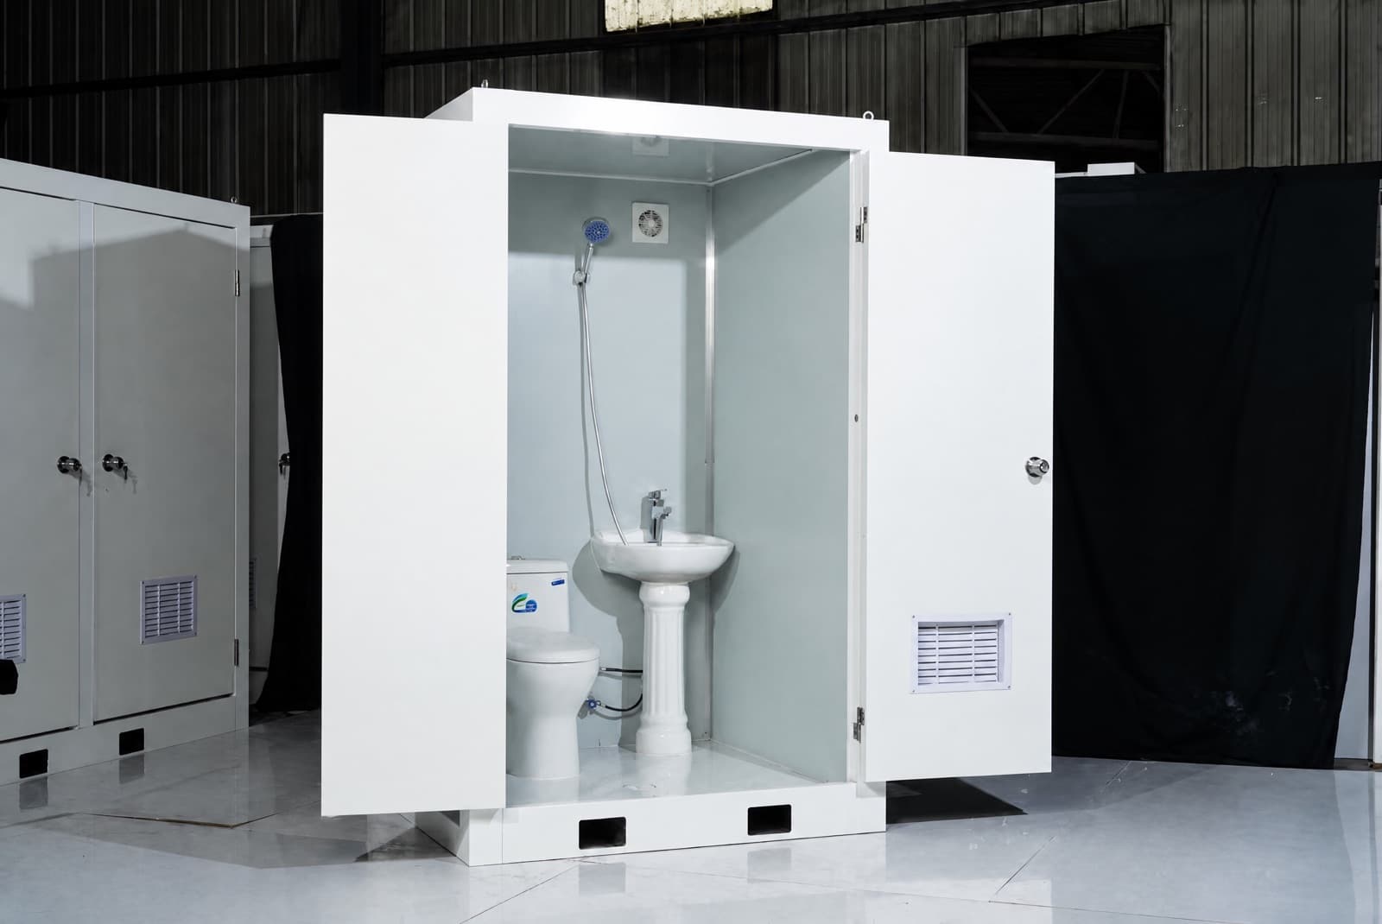
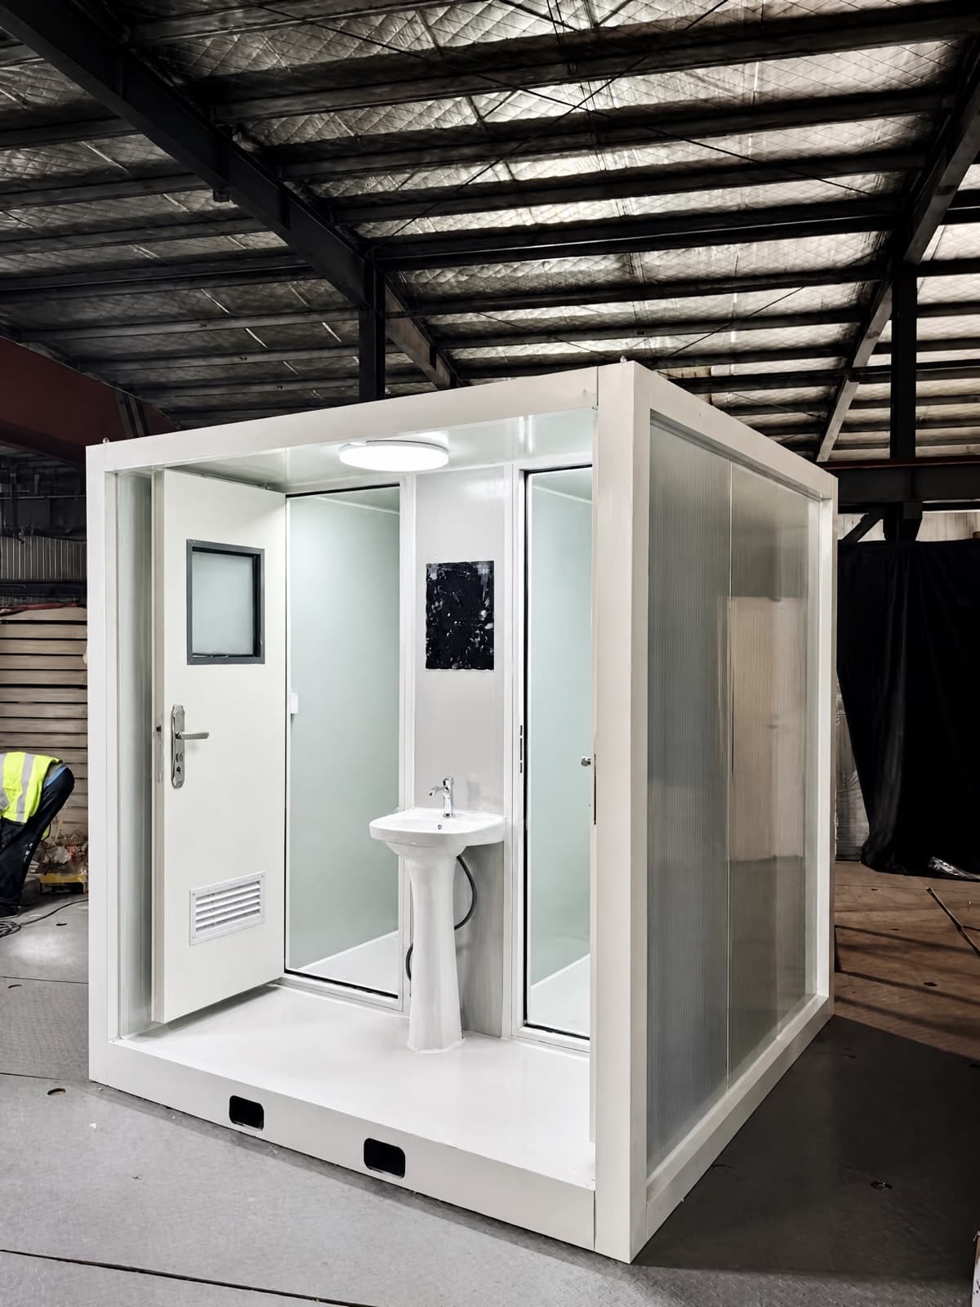
- WC, basin and shower; single-compartment or twin-compartment versions
- Door:
- Door with a small glazed panel and lock
- Ventilation:
- Roof vent and louvred vent panels
CONFIGURE LIVE
Change the roof, change the colour — see it immediately
3D · PREVIEW
Drag to rotate · Scroll or pinch to zoom
The 3D model illustrates massing and proportion only; actual colour follows the paint swatch and site lighting.
- Dimensions
- Per project
- Roof type
- Flat roof
- Shell colour
- White grey
Current configuration
Specifications
- External dimensions
- 1300 × 2100 × 2250 mm
- Internal fit-out
- WC, basin and shower; single-compartment or twin-compartment versions
- Door
- Door with a small glazed panel and lock
- Ventilation
- Roof vent and louvred vent panels
- Electrical
- Per project requirements
Optional configurations
- Air conditioning and ventilation
- Sanitary fittings (WC, shower, water heater)
- Bunk beds (quantity)
- Door and window upgrade (roller shutter, sliding door, extra windows, aluminium glazing)
- Canopy and walkway
- Floor and wall panel upgrade
- Additional electrical fit-out
- Extended length or width
- Branding and exterior finish
Product gallery
Frequently asked questions
- What is a flat-pack container house, and how does it differ from a shipping container?
- It is a building module whose panels, frame and openings are prefabricated and assembled on site, with an external size of 5950×3000×2800mm. A shipping container is built to carry cargo; this product is built for people, so it can take windows, partitions and electrical fittings.
- What are the external and internal dimensions of one module?
- External size is 5950×3000×2800mm and internal clear space is 5750×2800×2500mm. Larger spaces are made by placing modules side by side, extending them, or stacking.
- What materials are the frame and wall panels made of?
- The frame is Q235 galvanised steel, the wall panels are 50mm rock-wool sandwich panels, and the door is a single leaf of 920×2040mm.
- What is the fire rating of the wall panel?
- The rock-wool panel is rated A2 under GB 8624-2012 (75mm sample tested), test report number HAPTX2606200388.
- Which certificates and test reports does the product hold?
- CE certificate VCP-12280 (EN 14509:2013) and EUTEST report TD38872401; enterprise registration number 2401090029.
- What can be customised?
- Nine groups: air conditioning and ventilation, bathroom, beds, door and window upgrades, canopy and walkway, floor and wall upgrades, extra electrical fittings, extended or widened dimensions, and branding or exterior identity.
- What does a quote include, and how long is it valid?
- A quote covers product, transport and installation, and is valid for 7 days with a raw-material fluctuation clause. Prices are assessed per order and are not published on this site; volume orders are grouped at 5–9, 10–19 and 20+ units. Around 200 units are held in stock.
- What site conditions are needed for installation?
- Access width and turning radius, lifting clearance, ground bearing capacity and a power supply need to be confirmed. Where space is tight, modules can be shipped in parts and assembled on site.
Get a quote for this product
Tell us the expected quantity and site location — we will come back with a plan and a quotation.